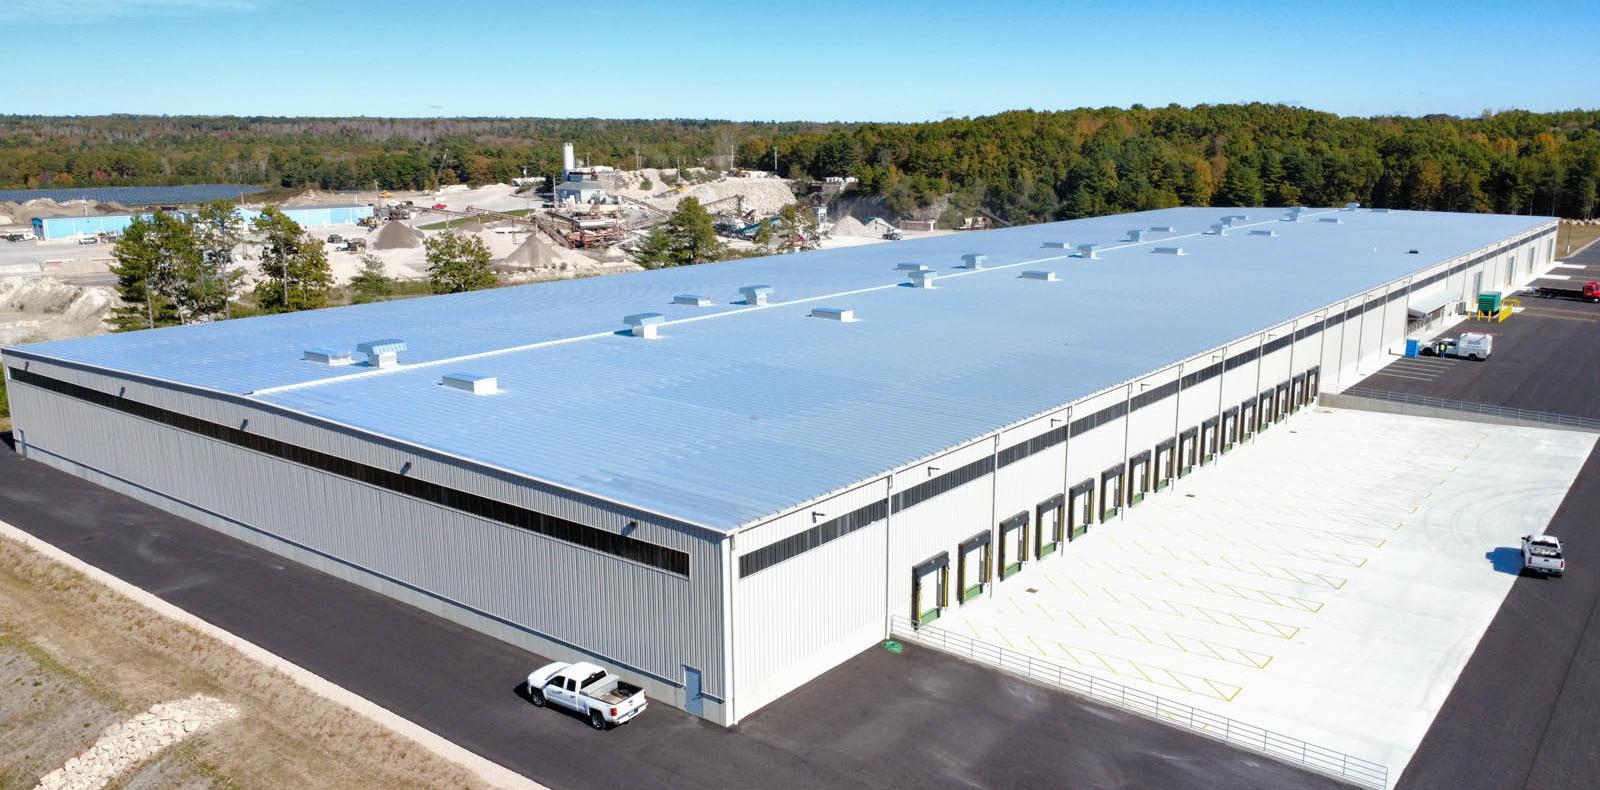
Richmond, RI • 200,000 sf • General Contractor • 18 months
ARCHITECT: Tecton Architects
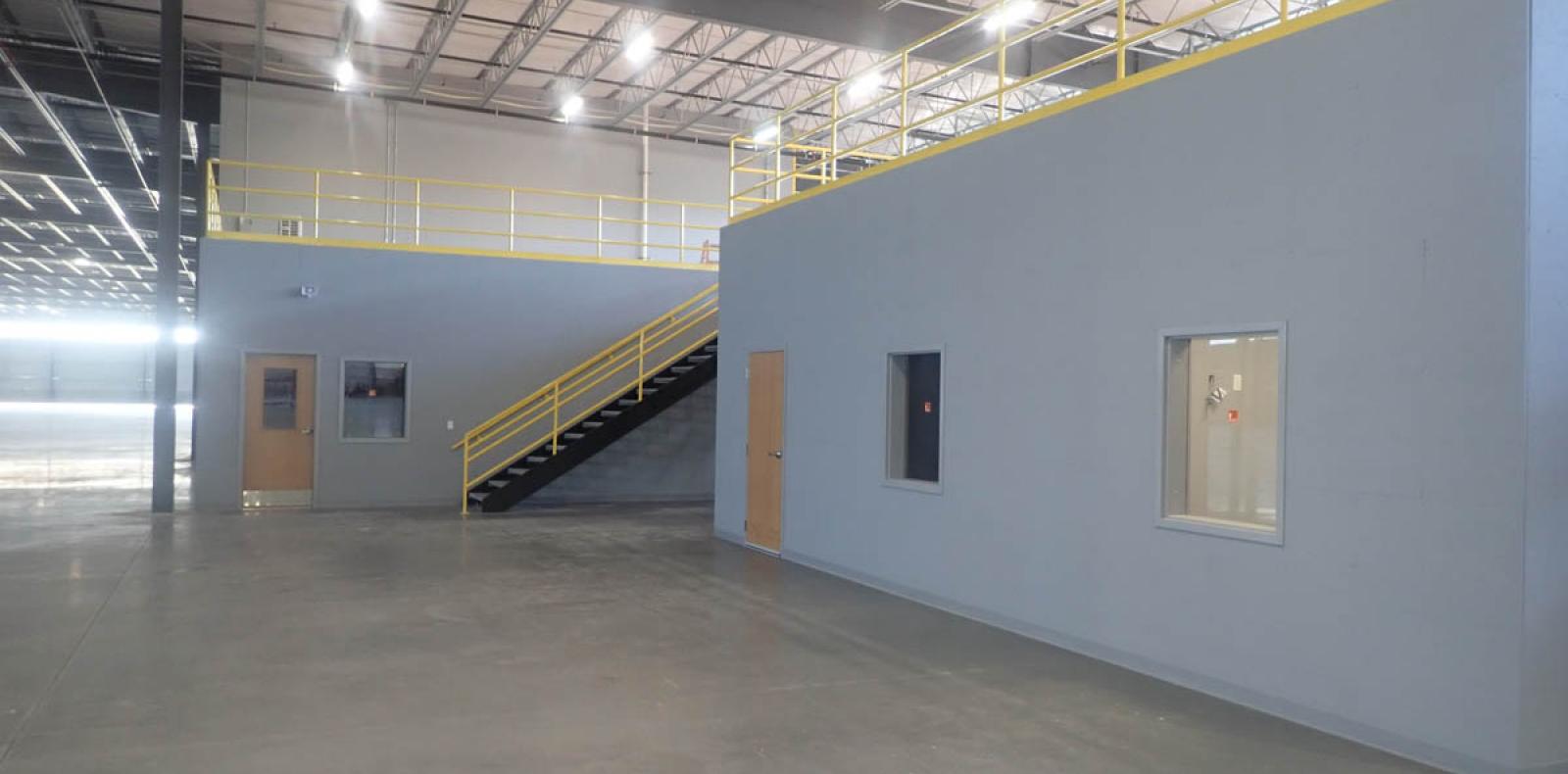
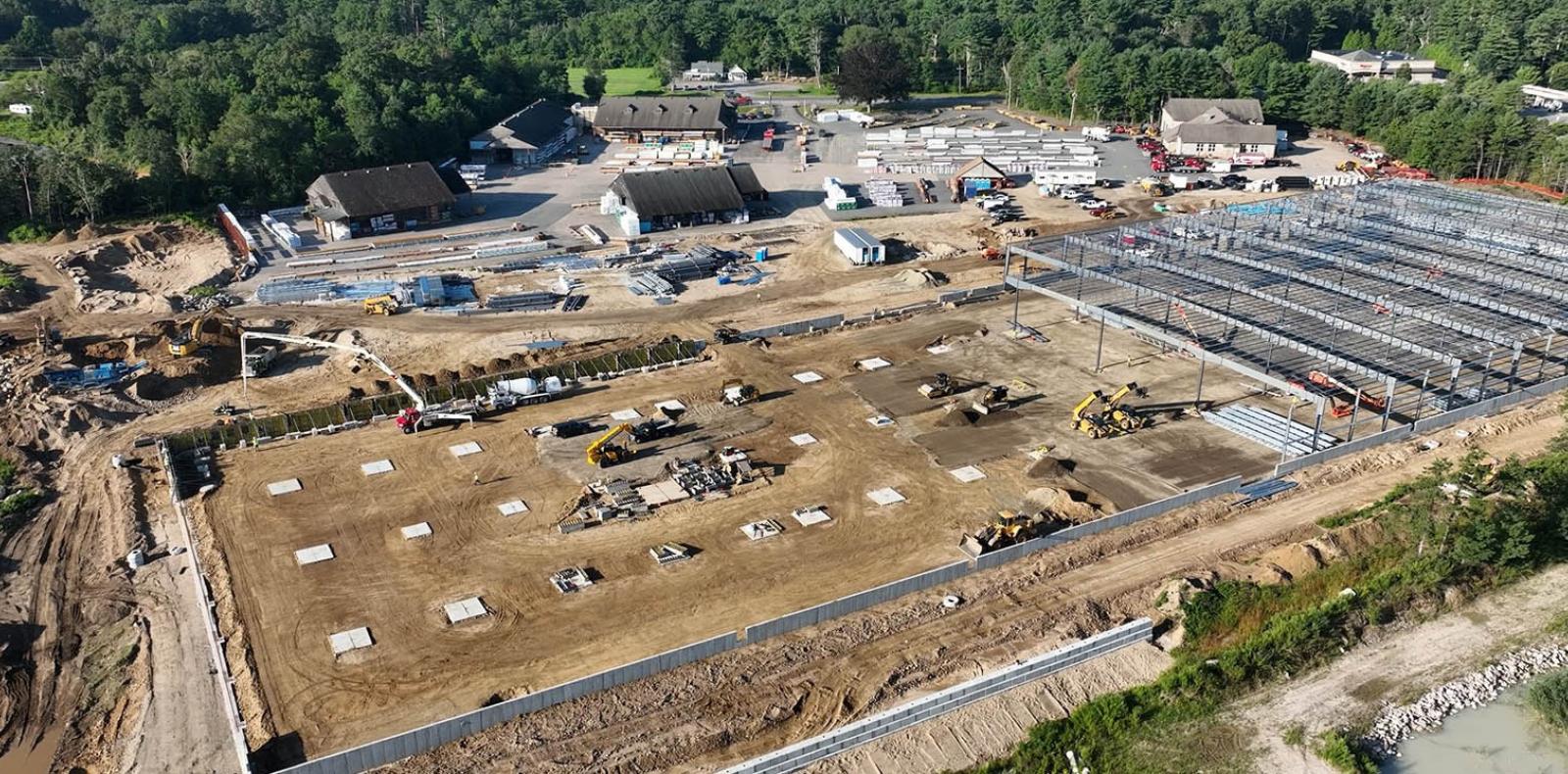
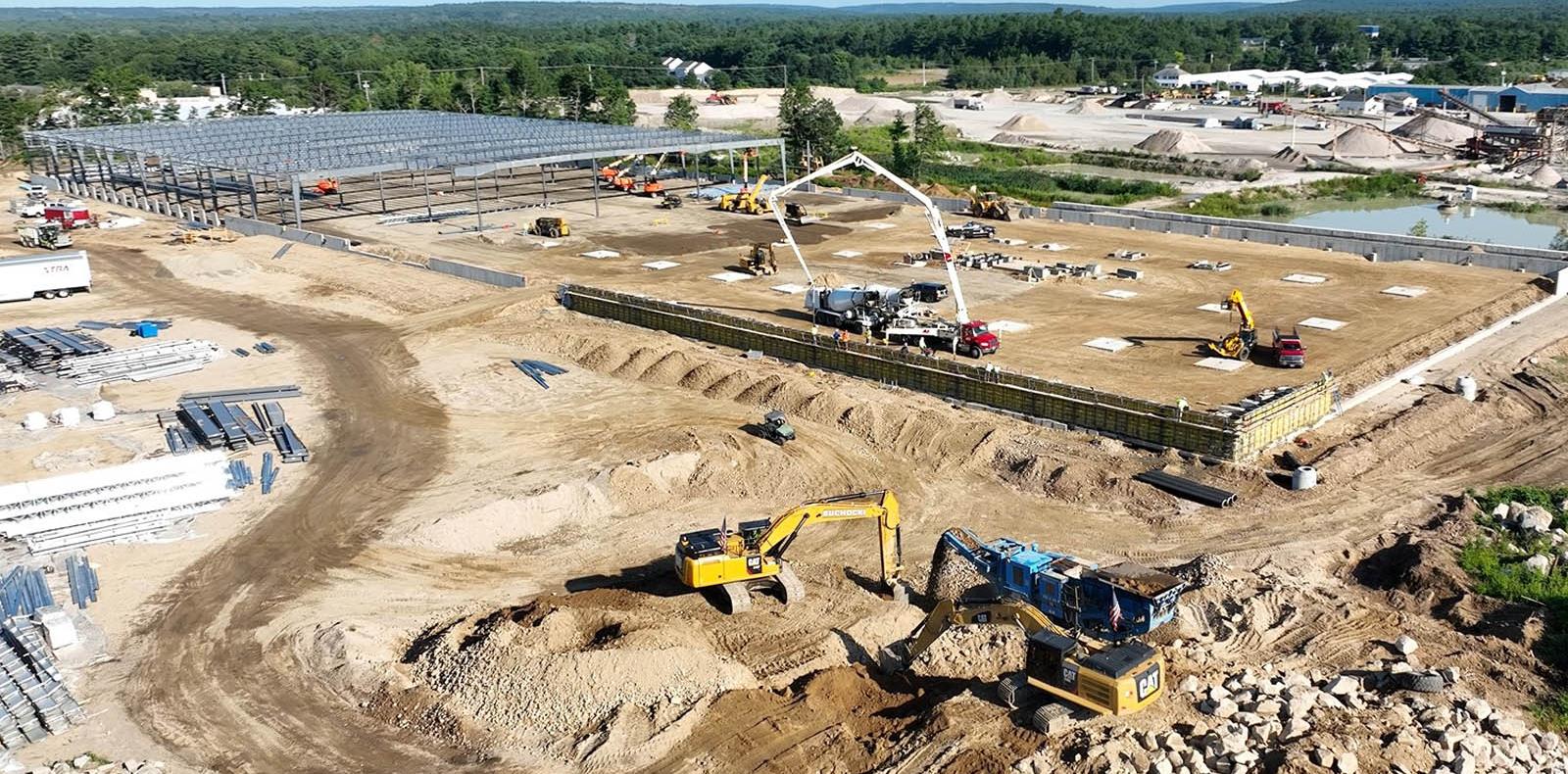
CARLIN served as the Design / Build Construction Manager of the new 200,000 sf Distribution/Warehouse with a 5,000 sf Office area for Riverhead Building Supply. Scope of work included sitework for excavation and backfill of foundation, site utility work, sediment control basins, retaining walls, concrete footings and foundation walls, masonry stone veneer and interior cmu work, miscellaneous steel, rough carpentry, architectural casework, thermal moisture protection, overhead doors and loading dock equipment, interior doors and frames, aluminum storefront systems, interior and exterior windows, metal stud framing, structural metal stud framing, gypsum wall board assemblies, mezzanine framing, painting, flooring, toilet accessories and partition, Pre-Engineered Metal Building, Fire Protection Sprinkler system with fire pumps and dry system, plumbing, HVAC and Electrical work.