Stonington, CT • 6,000 sf • Design Build General Contractor • 6 months
ARCHITECT: Silver Petrucelli + Associates
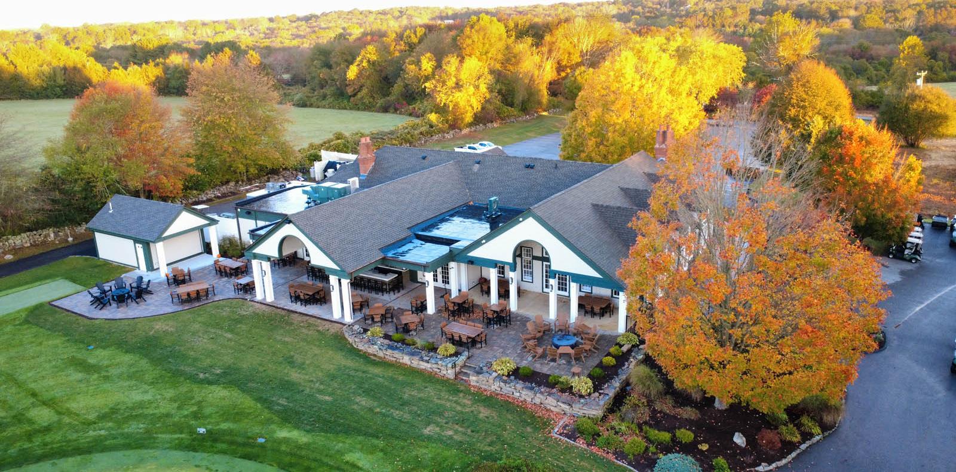
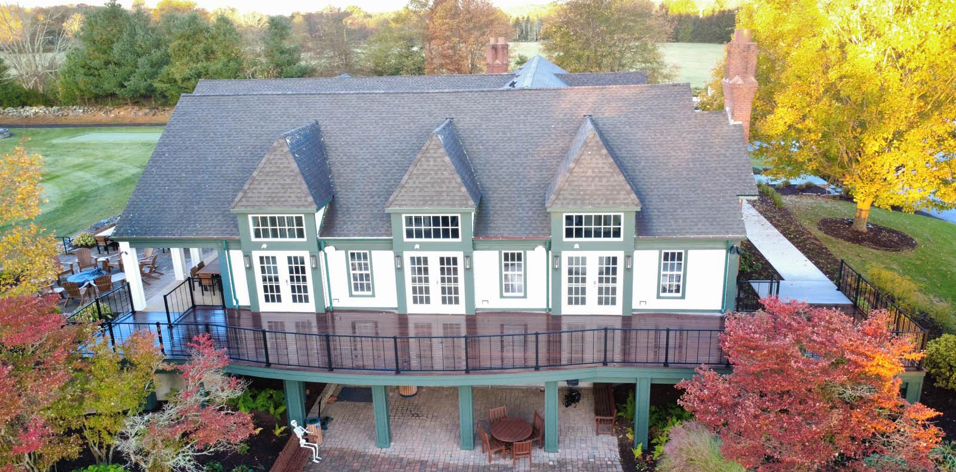
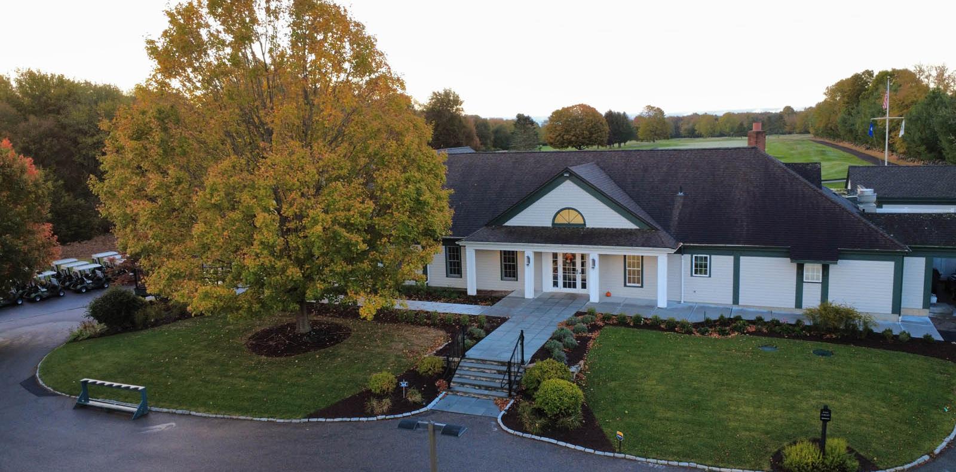
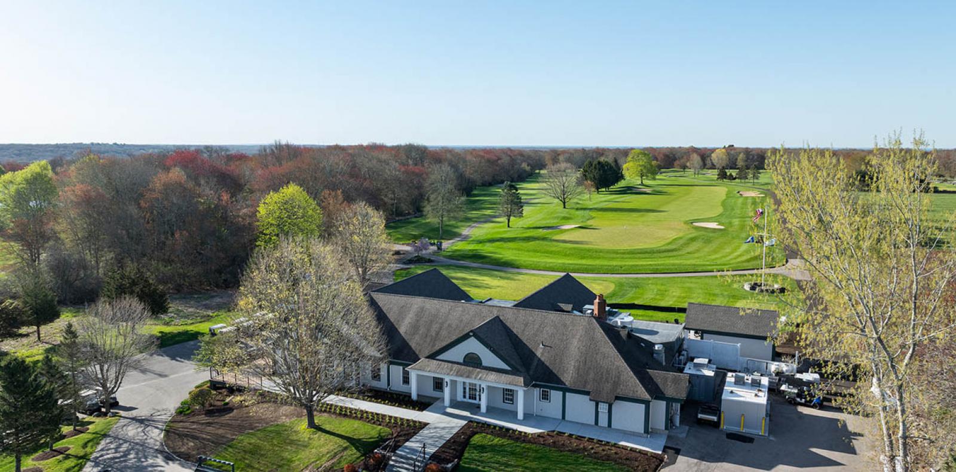
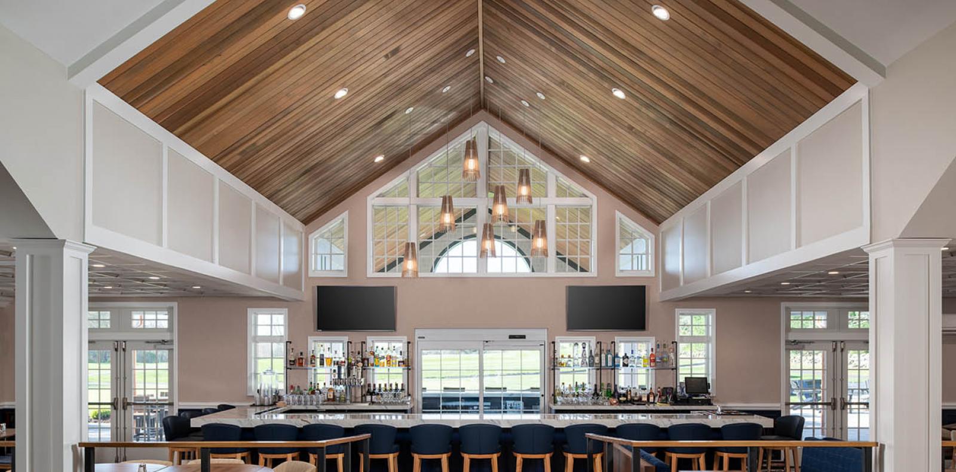
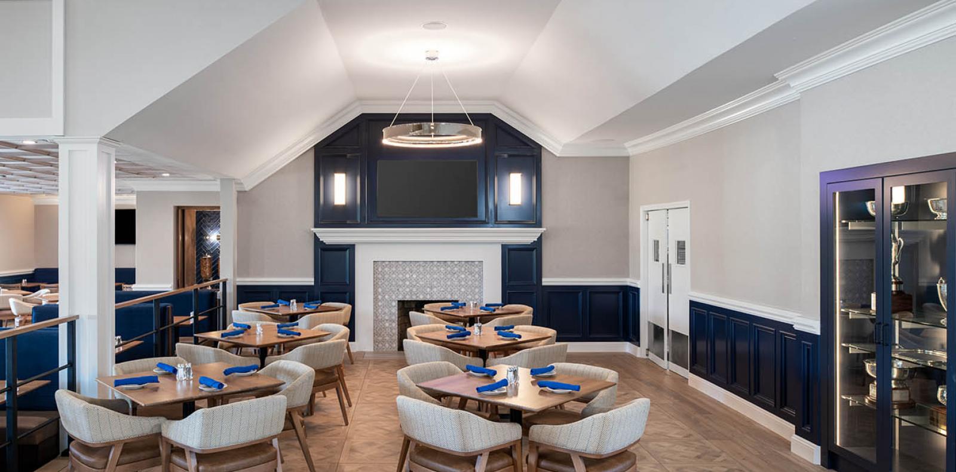
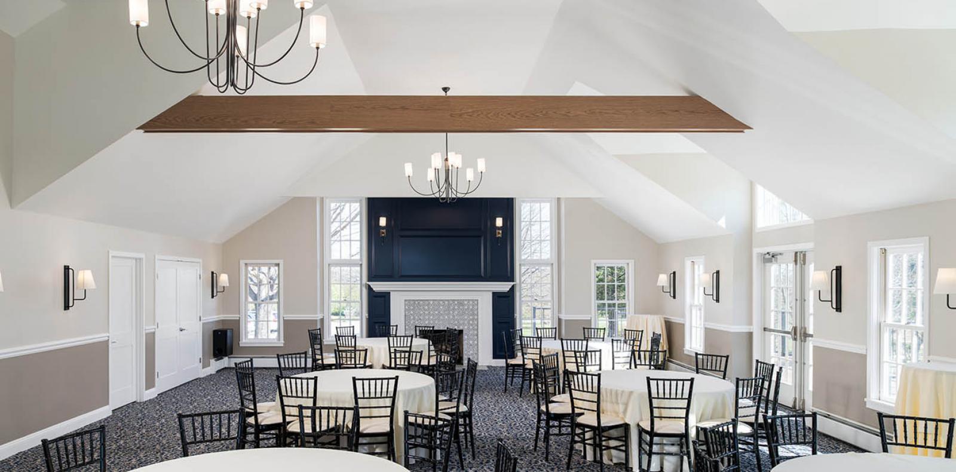
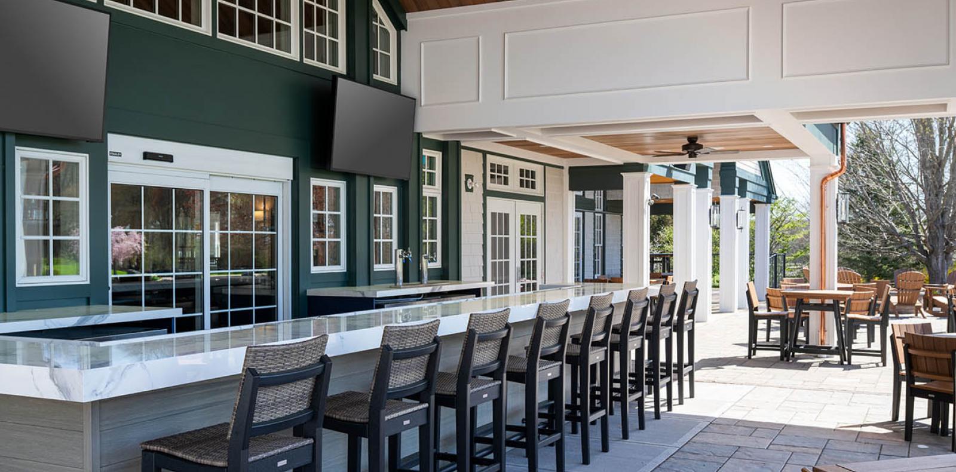
This project included a 6,000-square-foot renovation of the existing clubhouse. The scope included relocating offices, creating a new restroom, enclosing an existing staircase, removing a demising wall in the pub area, and installing new finishes throughout. The rear roof was raised and extended over an expanded patio to create a covered indoor/outdoor bar and seating area. A new second-floor deck was added along the east side of the building to provide weather protection and improve circulation from the front entrance to the rear patio. The existing front entrance was connected to the deck with a new sidewalk. All interior work was completed on the main level, while the kitchen and lower level remained unchanged. A new 16-by-24-foot storage shed was also added on the west side of the rear patio.
Photo Credit: Red Skies Photography